1010 Country Creek, Belton, SC 29627 | Abe Mills, ALC

Save
Ask
Tour
Hide
Share
$175,000
1 Day On Site

1010 Country Creek
Belton, SC 29627

For Sale|Mobile Home|Active
2
Beds
2
Total Baths
2
Full Baths
963
SqFt
$182
/SqFt
2024
Built
Subdivision:
Other
County:
Anderson
Upcoming Open Houses
Sun, Nov 1, 1:00 PM - 3:00 PM
1010 Country Creek1010 Country Creek1010 Country Creek1010 Country Creek
Save
Ask
Tour
Hide
Share

Mortgage Calculator

Monthly Payment (Est.)

Enter an interest rate to see your estimated monthly payment.
Calculator powered by Showcase IDX, a Constellation1 Company. Copyright ©2026 Information is deemed reliable but not guaranteed.

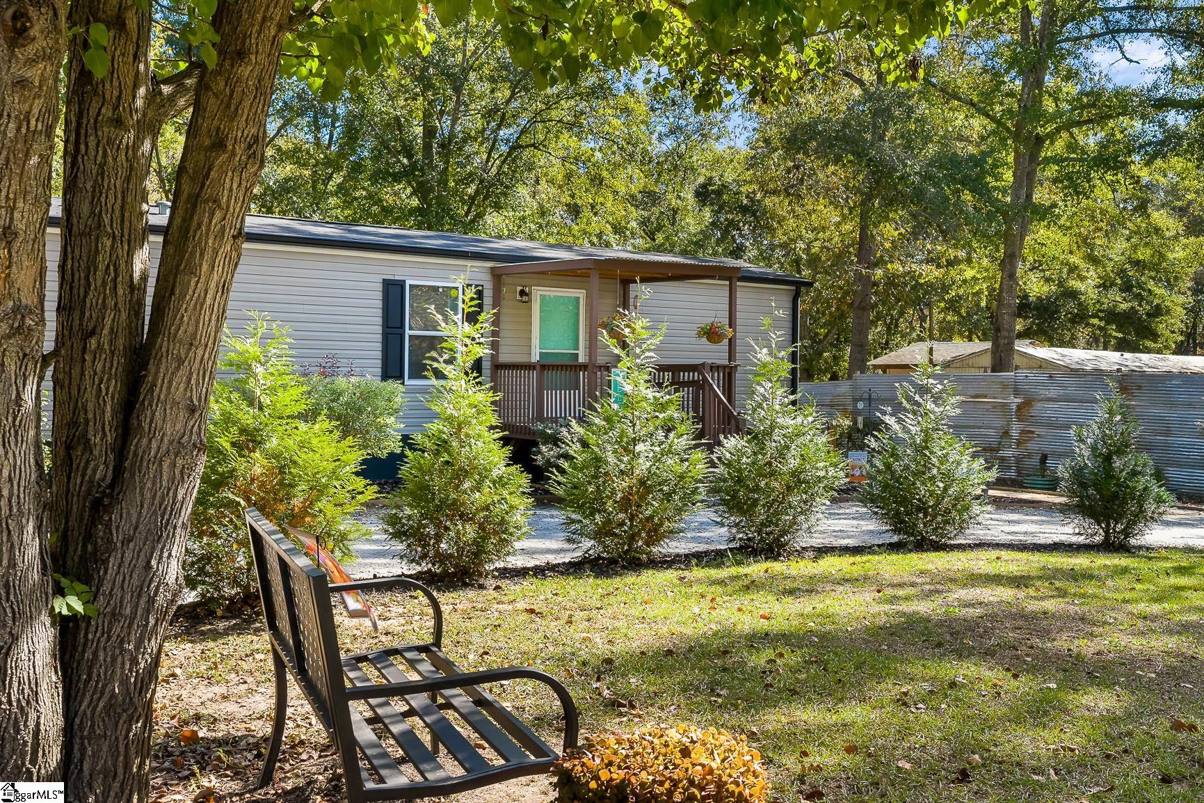
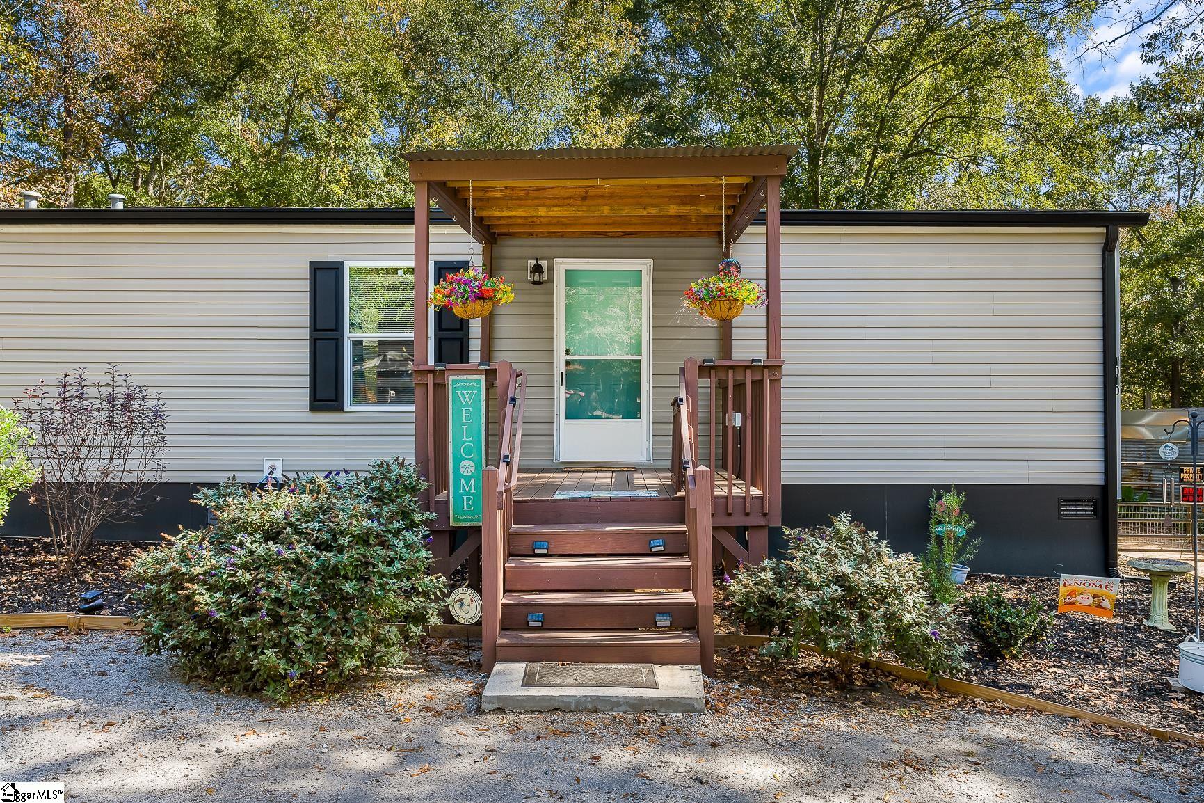
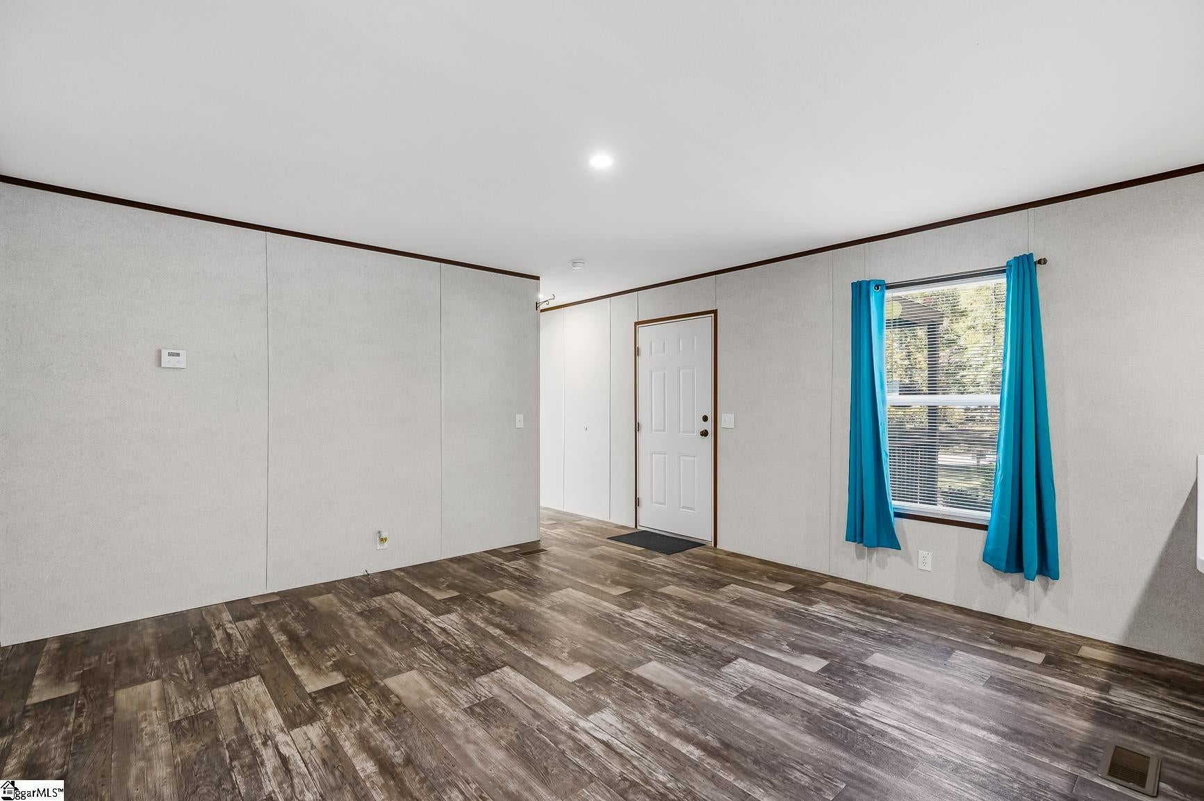
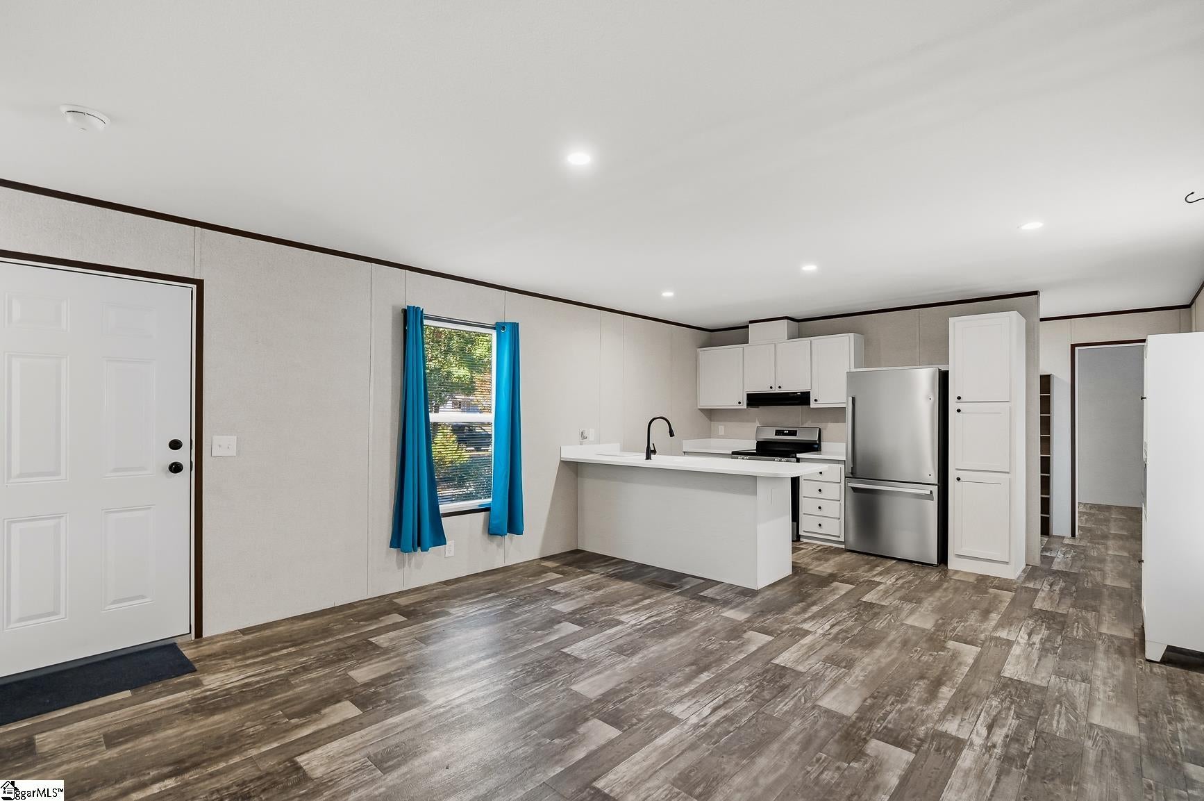
Peace and quiet is what you seek? Then come see 1010 Country Creek! Set on nearly an acre in a wooded setting, this 2024-built home lets you enjoy the calm of country living without giving up modern comfort. Picture mornings on the front porch, evenings on the deck, and the sound of a year-round creek running along the back of the property. The fenced yard gives you room to garden, play, or simply stretch out and relax. Two outbuildings, both wired with electricity, are ready for whatever you love to do: a 20x10 metal building and an 8x10 composite building make great space for a workshop, hobby room, or extra storage. A powered pole with a light keeps the backyard usable after dark, and the carport keeps your vehicles out of the weather. With no HOA, you have the freedom to make this place your own, and the property sits in a USDA-eligible area, which could help make homeownership a little easier for qualified buyers. You get the best of both worlds, with quiet surroundings on the edge of Anderson, just minutes from dining, shopping, and downtown nightlife. The home sits on a permanent foundation and has not yet been detitled, but the sellers are open to detitling it at closing with acceptable terms. Come see it today!

Save
Ask
Tour
Hide
Share
Listing Snapshot
Price 
$175,000
Days On Site 
1 Day
Bedrooms 
2
Inside Area (SqFt) 
963 sqft
Total Baths 
2
Full Baths 
2
Partial Baths 
N/A
Lot Size 
0.93 Acres
Year Built 
2024
MLS Number 
1607905
Status 
Active
Property Tax 
$889
HOA/Condo/Coop Fees 
N/A
Sq Ft Source 
N/A
Friends & Family
Recent Activity
yesterdayListing updated with changes from the MLS
yesterdayListing first seen on site
General Features
Acres 
0.93
Disclosures 
Seller Disclosure
Garage 
Yes
Garage Spaces 
2
Levels 
OneMulti/Split
Parking 
Detached CarportOtherCarportDriveway
Parking Spaces 
2
Property Sub Type 
Mobile Home
Security 
Smoke Detector(s)
Sewer 
Septic Tank
Style 
Mobile-Perm. Foundation
Water Source 
Public
Interior Features
Appliances 
DishwasherDryerMicrowaveRefrigeratorWasherFree-Standing Electric RangeElectric Water Heater
Basement 
NoneCrawl Space
Cooling 
Central AirElectricHeat Pump
Fireplace Features 
None
Flooring 
Laminate
Heating 
ElectricForced AirHeat Pump
Interior 
Walk-In Closet(s)
Laundry Features 
Electric Dryer HookupWasher HookupLaundry RoomMain Level
Main Level Bedrooms 
2
Window Features 
Storm Window(s)
Bedroom 2 
Dimensions - 9x14Level - MainArea - 126
Kitchen 
Dimensions - 8x14Area - 112
Living Room 
Dimensions - 13x14Area - 182
Master Bedroom 
Dimensions - 10x14Level - MainArea - 140
Save
Ask
Tour
Hide
Share
Exterior Features
Construction Details 
Vinyl Siding
Fencing 
Fenced
Lot Features 
SlopedFew TreesLevel
Patio And Porch 
DeckFront Porch
Waterfront Features 
Creek
Windows/Doors 
Storm Window(s)
Community Features
Community Features 
None
MLS Area 
052
Financing Terms Available 
USDA Loan
Schools
School District
Unknown
Elementary School
Midway
Middle School
Glenview
High School
T. L. Hanna
Listing courtesy of EXP Realty - Clever People


Listing information is provided by Participants of the Greater Greenville Association of Realtors. IDX information is provided exclusively for personal, non-commercial use, and may not be used for any purpose other than to identify prospective properties consumers may be interested in purchasing. Information is deemed reliable but not guaranteed. Copyright 2026, Greater Greenville Association of Realtors.
Last checked: 2026-10-30 05:21 AM UTC

Neighborhood & Commute
Source: Walkscore
Disclosure: Community information and market data powered by Constellation Data Labs. Information is deemed reliable but not guaranteed.
Save
Ask
Tour
Hide
Share
Scroll to Top